
New installation planning
A driveway planned around how you use your home.
Parking space, the turn into your garage and where rainwater goes all matter before a new driveway is poured. Start with the layout and everyday use, then compare a clearly defined installation scope.
New installation inquiries. No repair-only requests. Availability must be confirmed.
Start with the way you will use it
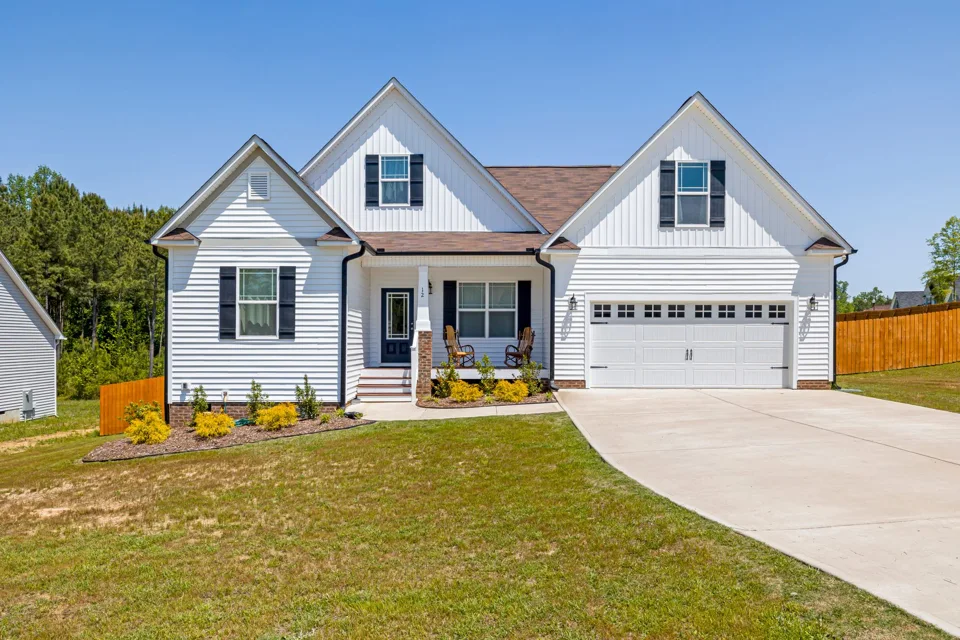
A new driveway can change parking, access and the approach to your home. Sketch the vehicles you need to accommodate, the garage entrance and the connection to the street. A larger surface is not automatically a better layout if it leaves awkward turns or sends runoff toward the house.
Define the scope before comparing prices
Discuss excavation, removal of an existing surface where needed for a new installation, subgrade preparation, reinforcement, thickness, drainage, joints and finish. Removal, hauling and work at the street connection should be itemized rather than assumed. Repair-only, patching and leveling requests are outside this site's current new-concrete inquiry scope.
Questions worth asking
- What vehicle loads and turning space are included in the design?
- How will the base and drainage be assessed?
- Who confirms the street-connection and permit requirements?
- When can foot traffic and vehicles return, based on the actual mix and conditions?
What changes the quote?
Area and thickness affect material volume; excavation, access, removal and disposal affect labor. Ask whether the quote includes base preparation, joints, cleanup and any permit work. Compare the same dimensions and finish rather than totals alone.
Read the planning guide →What affects the schedule?
Access, excavation findings, weather, inspections and curing all affect the schedule. Get a written return-to-use plan; a calendar promise without reference to conditions is not enough.
Prepare for a Fort Mill project
Identify the property jurisdiction before assuming permit requirements. Describe runoff, access and connections to existing surfaces so the provider can assess them.
Local planning sources: Town of Fort Mill permitting and stormwater and land-disturbance forms. Check the authority responsible for your property; requirements depend on the project.
Geographic orientation only. This map does not identify an office or confirm provider coverage.
Your next step
Prepare the address, intended use, dimensions and questions. Confirm coverage, qualifications and written scope directly with the provider.