
New installation planning
Make room for the way you want to spend time outside.
Plan the table, walking space and doorway connection before choosing a patio finish. A useful patio begins with a layout that fits the yard and manages water.
New installation inquiries. No repair-only requests. Availability must be confirmed.
Start with the way you will use it
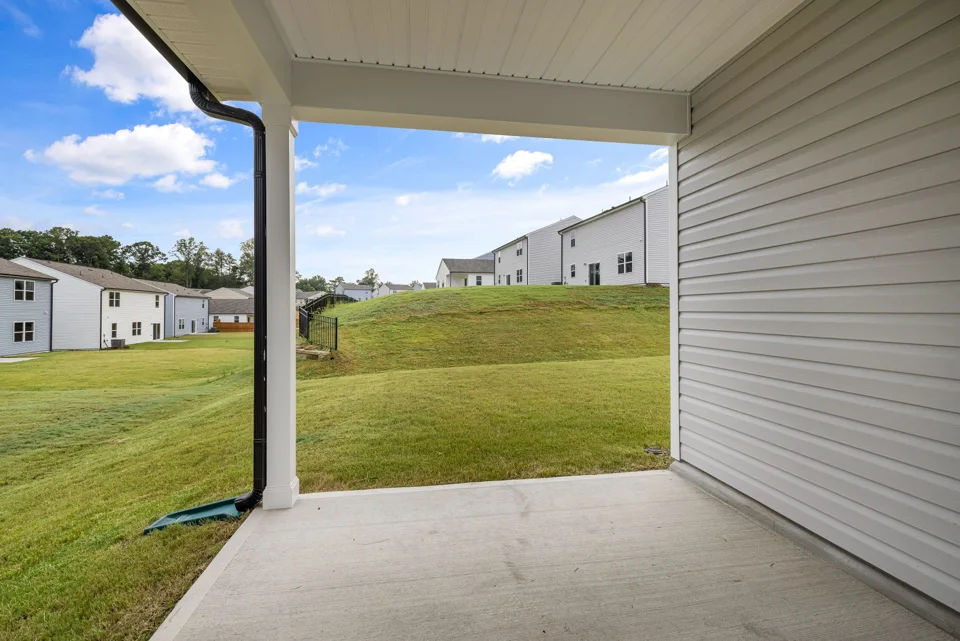
An outdoor dining area, a small seating space and a path to the garden need different layouts. Measure furniture in use, including chairs pulled out, and leave a practical route from the door. Mark downspouts, low spots and existing structures on your sketch.
Define the scope before comparing prices
A new patio discussion should cover footprint, elevations at doors, drainage, base preparation, reinforcement, joints and the chosen surface. Steps, retaining structures, roofs, outdoor kitchens and utility work require separate confirmation and are not automatically part of a patio inquiry.
Questions worth asking
- How will the patio meet the doorway without directing water inside?
- Where will runoff go after the new surface is added?
- Where will control joints fall relative to furniture and steps?
- What maintenance does the chosen finish need?
What changes the quote?
Excavation, access through the yard, finish complexity, edges, steps and disposal can change a quote. Ask for the basic slab scope separately from optional colors, patterns and borders so that comparisons are useful.
Read the planning guide →What affects the schedule?
Weather, access and the chosen finish affect placement and curing. Keep furniture, pets and foot traffic off the surface until the installer provides a condition-specific return-to-use instruction.
Prepare for a Fort Mill project
Identify the property jurisdiction before assuming permit requirements. Describe runoff, access and connections to existing surfaces so the provider can assess them.
Local planning sources: Town of Fort Mill permitting and stormwater and land-disturbance forms. Check the authority responsible for your property; requirements depend on the project.
Geographic orientation only. This map does not identify an office or confirm provider coverage.
Your next step
Prepare the address, intended use, dimensions and questions. Confirm coverage, qualifications and written scope directly with the provider.